
Just Listed


Address
103 Webber Road, Whately, MA
Price
$ 1,400,000
Property Attributes
- MLS#73582602
- TypeSingle Family
- Listing Status New
- CountyFRANKLIN
- CityWhately
- AreaWest Whately
- Zip01093
- StyleCraftsman
- Year Built2008
- Taxes$ 17442
- Price$ 1,400,000
- Bedrooms4
- Full Bathrooms2
- Half Bathrooms1
- Sqr Footage4320
- Lot Size5.63 Acres
Data Source:
Massachusetts MLS Property Info Network (MLSPIN)
Property Description
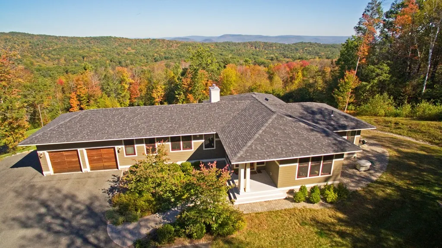
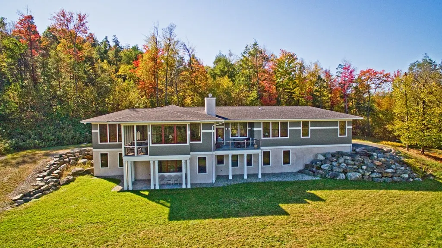
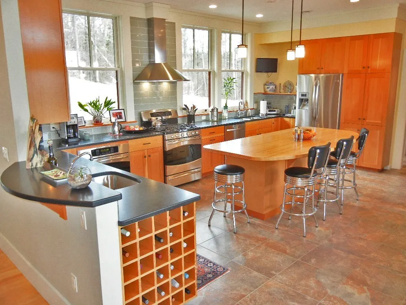
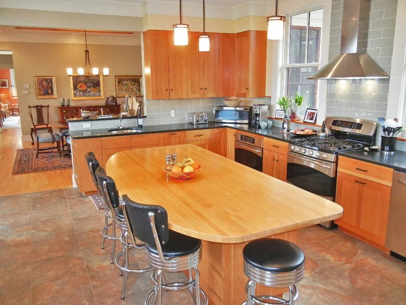
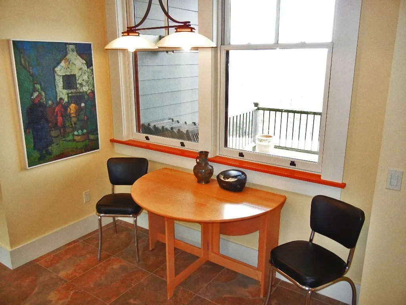
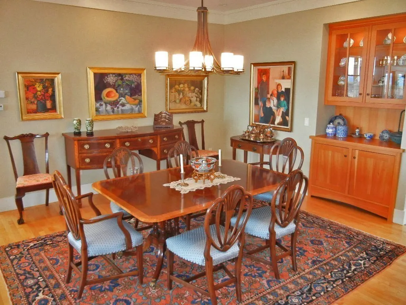
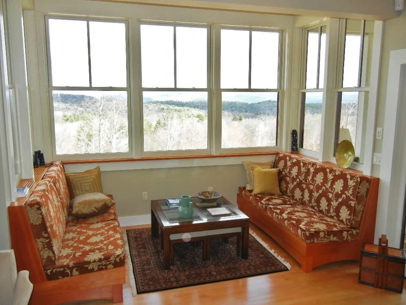
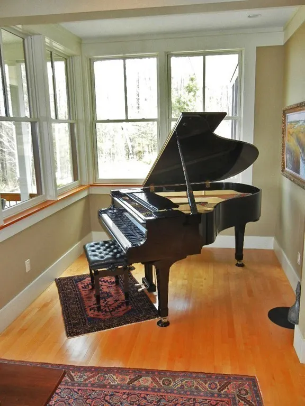
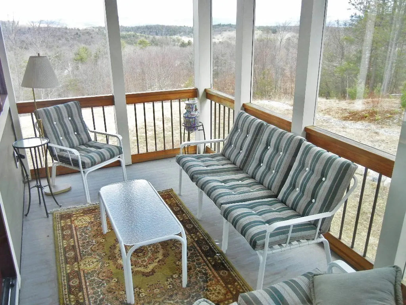
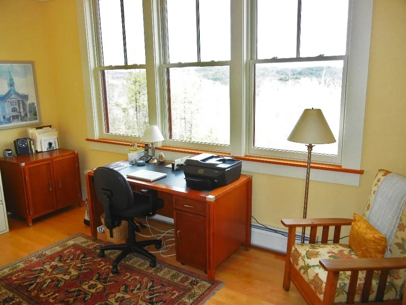
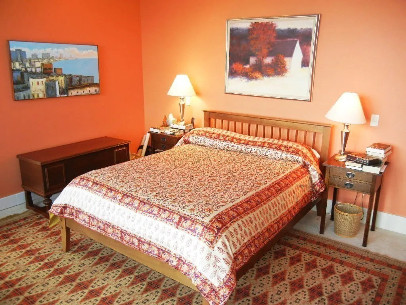
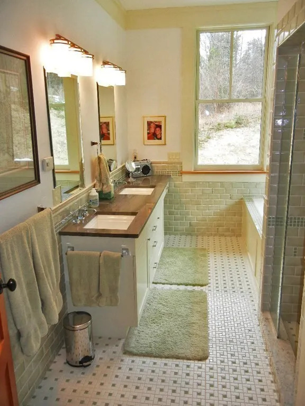
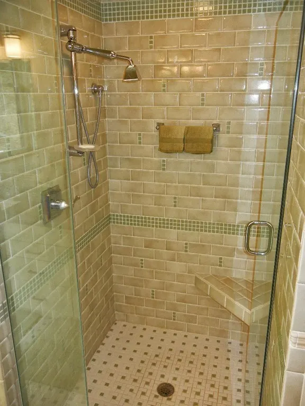
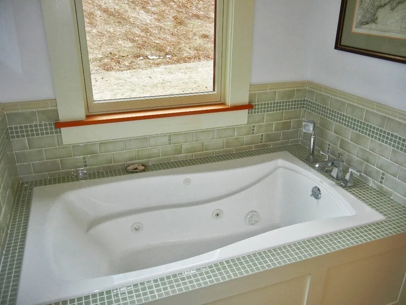
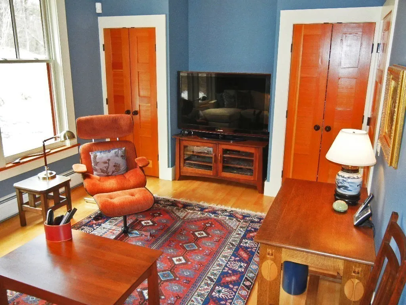
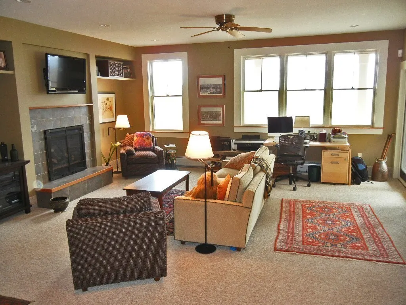
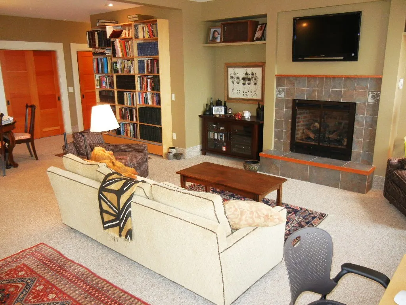
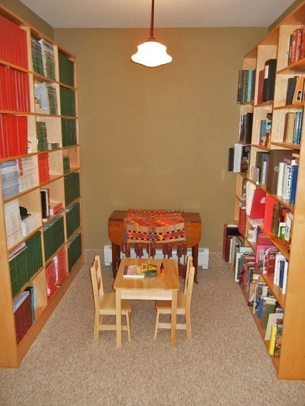
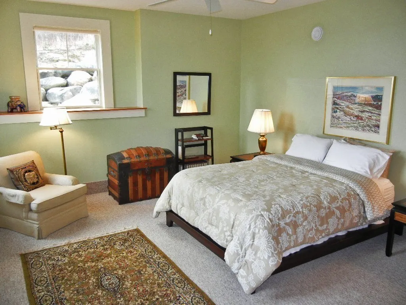
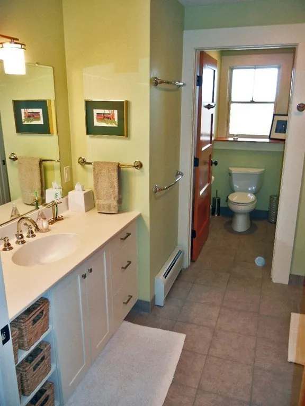
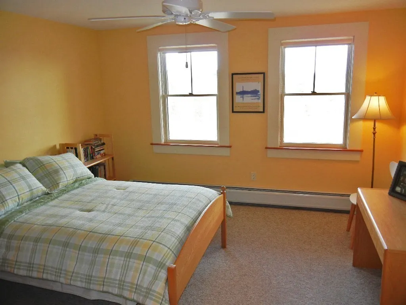
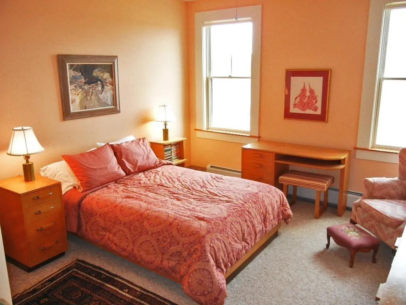
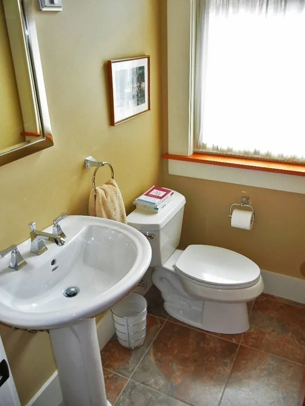
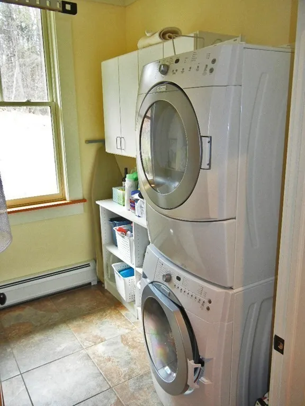
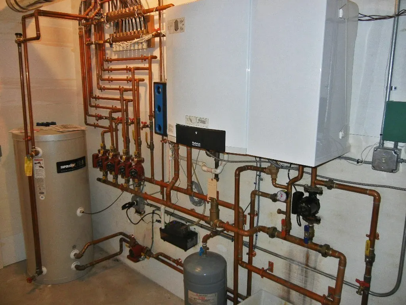
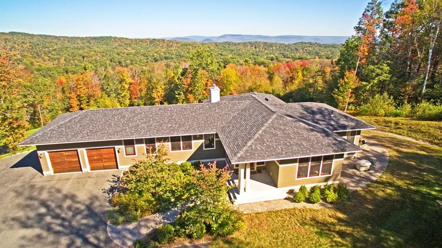
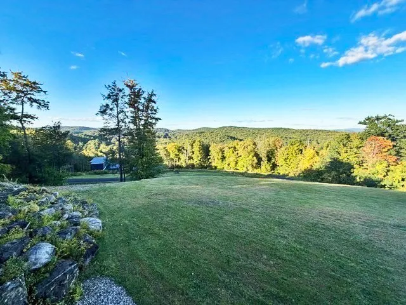
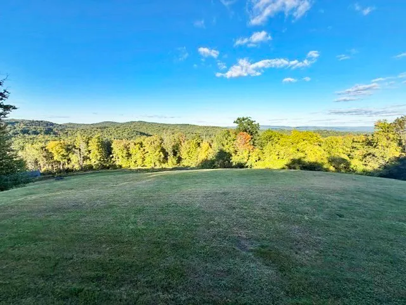
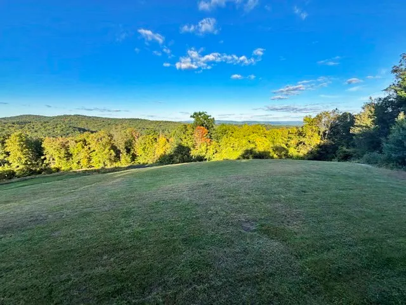
Enjoy a private panoramic view of Mt. Sugarloaf, Mt. Toby and the entire valley from this hilltop arts and crafts /prairie style custom built contemporary. Main level features a gourmet kitchen with dining area, formal dining room with built in china cabinet, a living room with fireplace, built in bookcases, media center, piano alcove and private screen porch. There is also half bath in the entry foyer. The master bedroom suite includes two walk in closets and dressing areas, private bath with double vanity, separate jetted tub, tile shower and an attached den/media room. Off the kitchen there is a home office, laundry, mudroom, half bath and covered deck. The lower level is walkout through a covered porch to the front yard that also enjoys the same panoramic view; its features include a family room with fireplace and built in bookcases, library alcove, three bedrooms and the 2nd full bath. The state of the art propane heating system offers multiple zones as does the central air.
| Elementary School | Middle School | High School |
|---|---|---|
| Whatley Elementary School | Frontier Middle School | Frontier High School |
| Price History | |
|---|---|
| 9/25/2026 | Listed $1,400,000 |
General Features
| Sewer | Private Sewer |
|---|---|
| Heating | Central,Electric Baseboard,Radiant,Propane |
| Cooling | Central Air |
| Utilities | for Gas Range,for Electric Dryer |
| Roof | Shingle |
| Appliances | Water Heater,Range,Oven,Dishwasher,Refrigerator |
| Zoning | R-6 |
| Garage Spaces | 2 |
| Patio/Porch Features | Porch,Screened,Patio,Covered |
| Architectural Style | Craftsman |
| Security Features | Security System |
| Construction Materials | Frame |
| Year Built | 2008 |
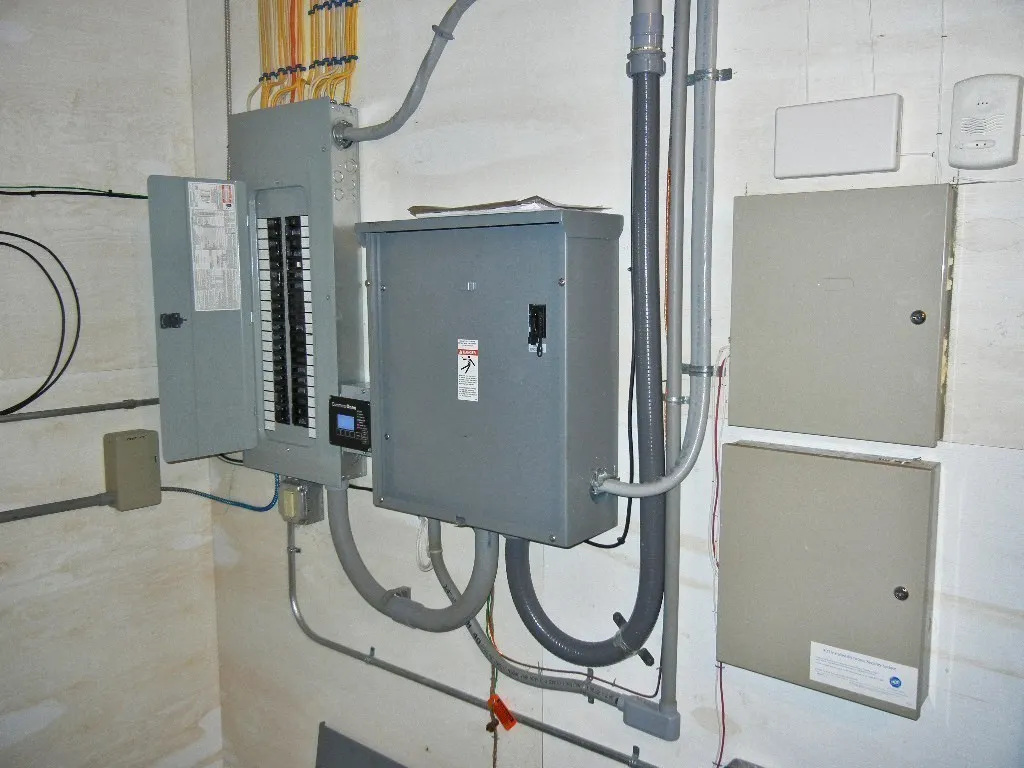
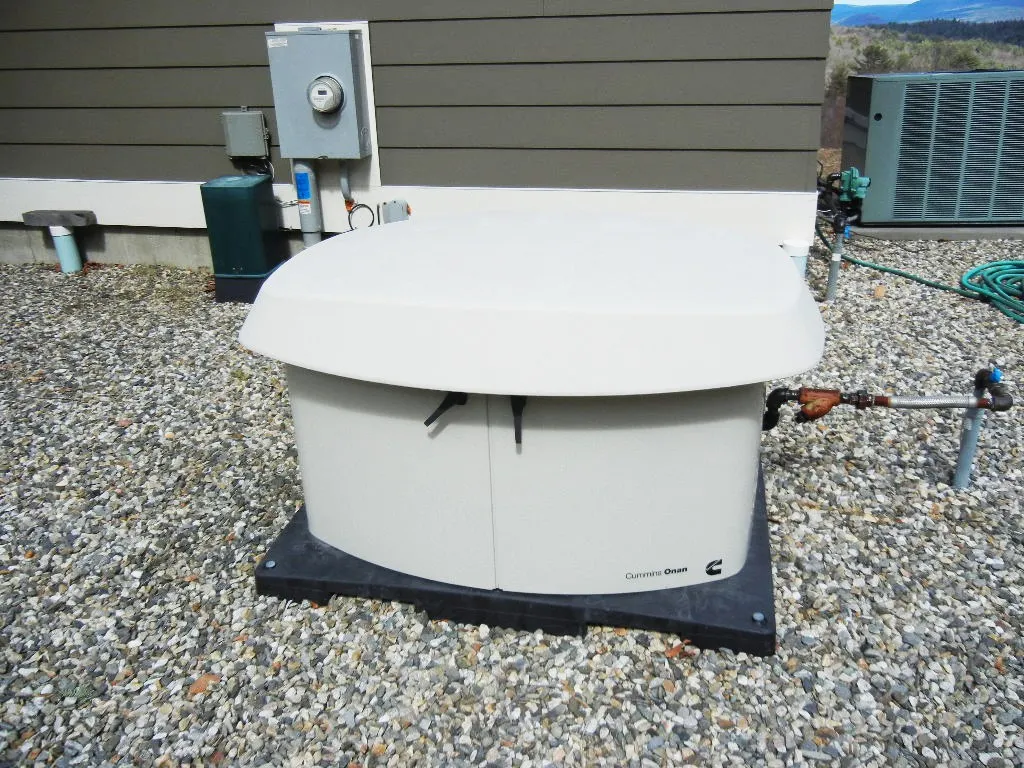
| Electric | Generator,220 Volts,Circuit Breakers,200+ Amp Service |
| View | Scenic View(s) |
| Property Subtype | Single Family Residence |
| Tax Year | 2026 |
| Parcel Number | 4049524 |
| Community Features | Conservation Area |
| Accessibility | No |
| County | Franklin |
| Property Type | Residential |
| HOA | No |
| Attached Garage | Yes |
| Energy Efficient | Thermostat |
| Garage Y/N | Yes |
| Waterview | No |
| Total Rooms | 9 |
| Full Baths | 2 |
| Status | New |
| Directions | Webber Road is located off Haydenville Road. |
| High School | Frontier |
| City | Whately |
| Disclosures | The 200 amp electric service has backup by an on- site propane generator. |
| Senior Community Y/N | No |
| MLS Area | West Whately |
| Lot Size Units | Acres |
| Lot Size Square Feet | 245329 |
| Carport Y/N | No |
| Elementary School | Whatley |
| Property Attached Y/N | No |
| Year Built Details | Approximate |
| Tax Annual Amount | 17442 |
| Home Warranty Y/N | No |
| Middle/Junior High School | Frontier |
| Building Area Units | Square Feet |
| Primary Bedroom Level | Main,Second |
| Standard Status | Active |
| Year Built Source | Public Records |
| Tax Assessed Value | 1334600 |
| Tax Lot | 4 |
| Certified Treated | None |
Interior Features
| Interior Amenities | Bathroom - Full,Recessed Lighting,Closet,Bathroom,Home Office,Den |
|---|---|
| Basement | Partial,Finished,Walk-Out Access,Concrete |
| Flooring | Tile,Carpet,Hardwood,Flooring - Stone/Ceramic Tile,Flooring - Hardwood |
| Total Fireplaces | 2 |
| Fireplace Features | Family Room,Living Room |
| Kitchen Level | Main,Second |
| Air Conditioning Y/N | Yes |
| Heating Y/N | Yes |
| Window Features | Window(s) - Picture,Insulated Windows |
| Fireplace Y/N | Yes |
| Above Grade Finished Area | 4320 |
| Half Baths | 1 |
| Laundry Features | Flooring - Stone/Ceramic Tile,Main Level,Electric Dryer Hookup,Second Floor |
| Total Bedrooms | 4 |
| Living Room Level | Main,Second |
| Main Level Bedrooms | 1 |
| Main Level Bathrooms | 2 |
| LivingAreaSource | Appraiser |
| Kitchen Features | Flooring - Stone/Ceramic Tile,Window(s) - Picture,Dining Area,Countertops - Stone/Granite/Solid,Kitchen Island,Wet Bar,Breakfast Bar / Nook,Cabinets - Upgraded,Cable Hookup,Deck - Exterior,High Speed |
| Total Baths | 3 |
| Primary Bathroom Features | Yes |
| Living Room Features | Coffered Ceiling(s),Flooring - Hardwood,Window(s) - Picture,Cable Hookup,Open Floorplan,Recessed Lighting |
| Bedroom 4 Features | Cedar Closet(s),Flooring - Wall to Wall Carpet,Window(s) - Picture,High Speed Internet Hookup,Recessed Lighting |
| Bedroom 3 Features | Closet,Flooring - Wall to Wall Carpet,Window(s) - Picture,High Speed Internet Hookup,Recessed Lighting |
| Bedroom 2 Features | Closet,Flooring - Wall to Wall Carpet,Window(s) - Picture,High Speed Internet Hookup,Recessed Lighting |
| Dining Room Features | Coffered Ceiling(s),Flooring - Hardwood,Open Floorplan,Recessed Lighting |
| Kitchen Area | 320 |
| Kitchen Length | 16 |
| Kitchen Width | 20 |
| Primary on Main | 247 |
| Second Bedroom Length | 13 |
| Second Bedroom Width | 19 |
| Bedroom 3 Area | 180 |
| Bedroom 3 Length | 12 |
| Bedroom 3 Width | 15 |
| Bedroom 4 Area | 180 |
| Bedroom 4 Length | 12 |
| Bedroom 4 Width | 15 |
| Dining Room Area | 15 |
| Dining Room Width | 16 |
| Family Room Area | 837 |
| Family Room Length | 27 |
| Living Room Area | 572 |
| Living Room Length | 22 |
| Living Room Width | 26 |
| Primary Bedroom Area | 247 |
| Primary Bedroom Features | Bathroom - Half,Closet - Linen,Flooring - Stone/Ceramic Tile,Dressing Room,Recessed Lighting |
| Primary Bedroom Length | 13 |
| Primary Bedroom Width | 19 |
| Family Room Width | 31 |
| Family Room Level | First |
| Family Room Features | Closet,Flooring - Wall to Wall Carpet,Window(s) - Picture,Cable Hookup,Exterior Access,High Speed Internet Hookup,Open Floorplan,Recessed Lighting |
| Dining Room Level | Main,Second |
| Dining Room Area | 240 |
| Bedroom 4 Level | First |
| Bedroom 3 Level | First |
| Second Bedroom Level | First |
| Bathroom 1 Level | Main,Second |
| Bathroom 2 Level | First |
| Bathroom 3 Level | Main,Second |
Exterior Features
| Exterior Amenities | Porch,Porch - Screened,Patio,Covered Patio/Deck,Decorative Lighting |
|---|---|
| Parking Features | Attached,Garage Door Opener,Paved Drive,Shared Driveway,Off Street,Paved |
| Lot Features | Easements,Sloped |
| Water Source | Private |
| Total Parking | 6 |
| Lot Size Area | 5.63 |
| Foundation Details | Concrete Perimeter |
| Spa | No |
| Building Area Total | 4320 |
| Lot Size Acres | 5.63 |
| Road Surface Type | Paved |
| Frontage Length | 200.00 |
| Waterfront Y/N | No |
| Covered Spaces | 2 |
| Door Features | Insulated Doors |
| Road Frontage Type | Public |
| Road Responsibility | Public Maintained Road |
Amenities
- Foreclosure
- Views
- Short Sale
- New Construction
- Adult 55+
- Lease To Own
- No HOA Fees
- Furnished
- Primary On Main
- Air Conditioning
- Seller Finance
- Green
- Fixer Upper
- Horse
- Golf
- Fireplace
- Deck
- Garage
- Basement
- Pool
Property vs Single Family Average in 01093
Price
Taxes
Year Built
 Massachusetts MLS Property Info Network (MLSPIN) - The property listing data and information set forth herein were provided to MLS Property Information Network, Inc. from third party sources, including sellers, lessors and public records, and were compiled by MLS Property Information Network, Inc. The property listing data and information are for the personal, non commercial use of consumers having a good faith interest in purchasing or leasing listed properties of the type displayed to them and
 Copyright 2026 PrimeMLS. All rights reserved. This information is deemed reliable, but not guaranteed. The data relating to real estate displayed on
this Site comes in part from the IDX Program of PrimeMLS. The information
being provided is for consumers' personal, non-commercial use and may
not be used for any purpose other than to identify prospective properties
consumers may be interested in purchasing. Data last updated September 26, 2026 7:45 AM UTC
Copyright 2026 PrimeMLS. All rights reserved. This information is deemed reliable, but not guaranteed. The data relating to real estate displayed on
this Site comes in part from the IDX Program of PrimeMLS. The information
being provided is for consumers' personal, non-commercial use and may
not be used for any purpose other than to identify prospective properties
consumers may be interested in purchasing. Data last updated September 26, 2026 7:45 AM UTC
